
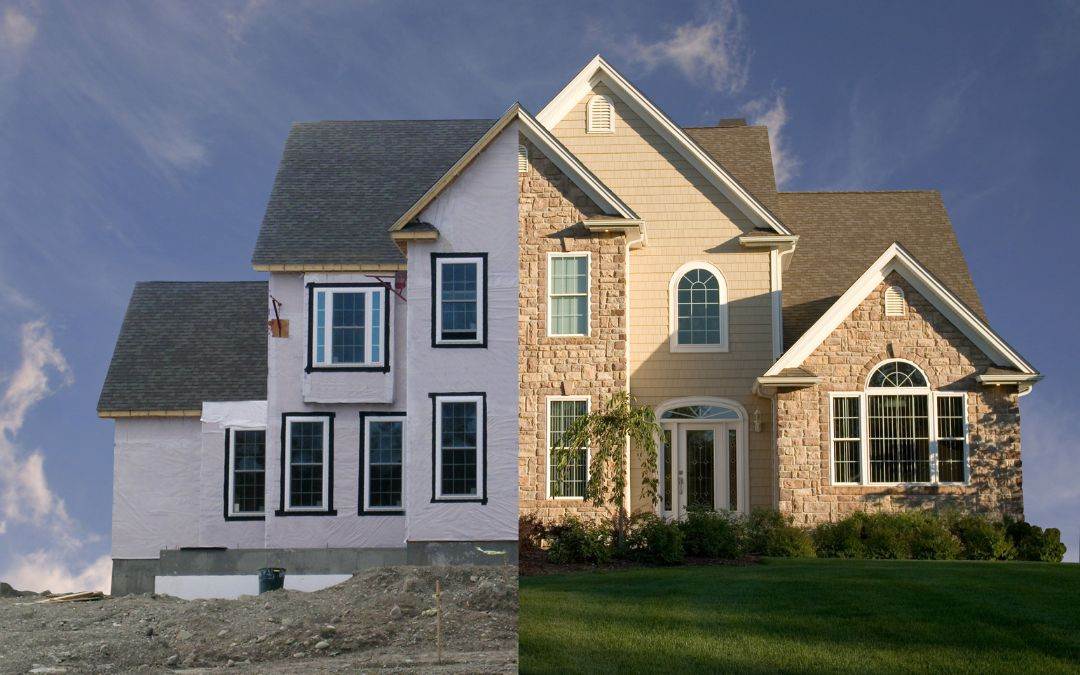
Building interior renovation is the process of improving, remodeling, or renewing the internal spaces of an existing structure. Unlike exterior work, which focuses on the building envelope, interior renovations aim to transform the layout, aesthetics, and functionality of rooms to better suit the needs of the occupants. These projects can range from cosmetic updates like painting and floor resurfacing to significant structural changes such as removing load-bearing walls or reconfiguring partitions.
Planning and Design are the most critical early stages of successful renovation. This phase involves defining the project’s goals, establishing a realistic budget, and creating a design vision that balances style with function. Many professionals recommend adding a 20% to 30% contingency buffer to the budget to account for unforeseen issues, such as discovering outdated electrical wiring or hidden structural damage behind existing walls. For larger-scale projects, collaborating with an architect or interior designer is often necessary to ensure the new layout complies with safety codes and maximizes the available space.
Permitting and Compliance vary significantly depending on the scope of the work and the local jurisdiction. While minor “ordinary repairs,” such as replacing kitchen cabinets, painting, or switching out a plumbing fixture, often do not require a permit, more intensive work like moving walls, installing new electrical runs, or altering fire-rated assemblies does. In high-density cities like New York, renovations in landmark buildings or those requiring a new Certificate of Occupancy are subject to even stricter oversight by multiple agencies. Failing to obtain the necessary permits can lead to legal penalties, stop-work orders, or complications when trying to sell or refinance the property.
Execution and Closeout involve the physical transformation of space, typically starting with “demolition” where old materials are removed. Skilled tradespeople, including electricians, plumbers, and carpenters, then install the new systems and finish according to the approved plans. Throughout this phase, project management is essential to coordinate the schedule and ensure quality control. Once construction is complete, a final walkthrough and any required special inspections are performed to verify that the work meets the project’s high standards and is fully compliant with the building code.